020 8500 2500 Monday to Friday, 8:30 to 17:00 Drawings and tender packs: drawings@prolinesales.co.uk
PROLINEArchitectural Ironmongers

About twenty numbers

That is what Approved Document M and BS 8300-2 come down to, on a door. Settle them in the schedule and nobody argues about a handle on a snagging list.

Working documentsApproved Document M, and BS 8300-2Still widely calledDDA compliant. That Act was repealed in 2010Reviewed4 August 2026

The lever

BS 8300-2, drawn 1:1
Fig. 03 Lever on roseElevation and plan section of a lever handle on a 54 millimetre round rose, dimensioned to the guidance in BS 8300-2: 95 millimetre minimum grip zone starting at least 63.5 millimetres from the door edge, 19 millimetre minimum lever section, 57 millimetre backset, and 45 millimetre minimum from the face of the door to the back of the handle.Elevationgrip zone, min. 95backset 57min. 63.5Ø54Section, min. Ø19Return to door, or an upturnPlan sectionmin. 45, face of door to back of handle44 leaf0100mm
Fig. 03 Lever on roseDimensional guidance from BS 8300-21:1

If the grip zone is 95mm, the section is at least 19mm, it sits 45mm off the face and it returns towards the door, it complies. Most handles worth having do.

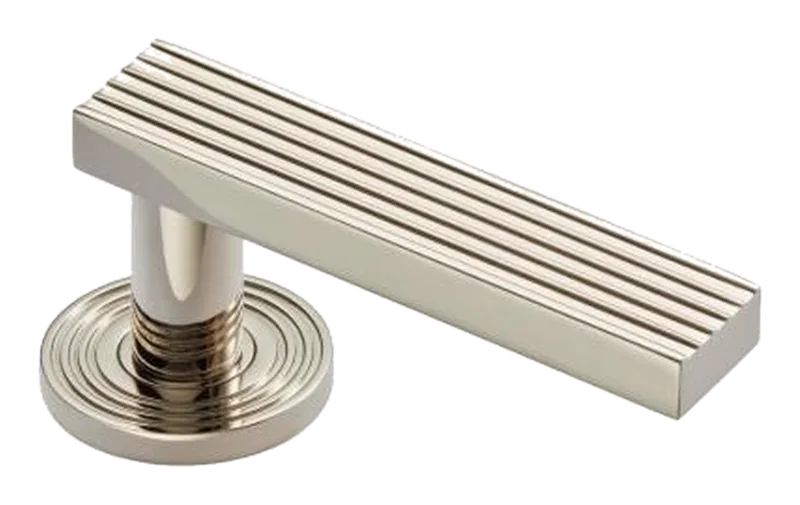
A fluted lever handle on a reeded round rose, in polished nickel
Fluted lever on reeded rose, polished nickel. Compliant

The round bar lever was never mandatory.

The designs drawn in BS 8300-2 are indicative only, so reeded, knurled, bronze and matt black all pass, and a building does not have to look like a hospital to be accessible. Knobs are the exception: furniture has to work one-handed.

Opening force

Where the fire strategy pulls the other way
30N maximum
At the leading edge, from closed to 30 degrees.
22.5N maximum
From 30 to 60 degrees.
Plus 2N
Force is hard to read at the door edge, so it may be taken in line with the handles, up to 65mm from the edge, and the figures increased by up to 2N.

The same leaf has to shut itself against a latch, seals and air pressure. On a heavy smoke sealed door the two duties pull opposite ways. Closers and the fire conflict

Where a closer cannot do both Swing-free or hold-open devices to BS EN 1155, or a power operated door to BS EN 16005. Automatic operators

Revolving doors Not accessible. An accessible door goes immediately beside one.

Clear width and contrast

The two most commonly misread figures
800mm clear
Straight on, no turn or oblique approach.
825mm clear
At right angles to a route 1200mm wide.
1000mm clear
External doors, buildings used by the general public.
15 LRV points
Door furniture against the face of the door.
30 LRV points
Surfaces and handrails against their surroundings.
70 LRV points
Lettering against a signboard, board against wall.

Clear is not structural Measured at 90 degrees or more, to the first obstruction on the hinge side, which can be a projecting lever. A 925mm leaf in a 1000mm opening can still fail.

15 points, not 30 The widely quoted 30 is for general surfaces. Applied to a lever it rules out a great many good specifications.

Contrast is a finish decision, which makes it a scheduling decision.

A 925mm leaf in a 1000mm opening can still fail on clear width, and a handsome lever can still fail on contrast. Both are settled on paper, months before anybody could argue about them on site.

Satin stainless steelSSS
Polished stainless steelPSS
Polished brassPB
Satin brassSB
Antique brassAB
Polished chromePC
Satin chromeSC
Polished nickelPN
Satin nickelSN
Real bronze, natural patina 
Dark bronze 
Matt blackMB
Satin anodised aluminiumSAA

Plates are drawn, not photographed. They indicate hue only. The finish guide

A tiled bathroom in a student residence, with a timber door, mirror and grab rail
Student residence, accessible bathroom Privacy sets, grab rails, mirrors. Each one a row in the schedule More work

The rest of the numbers

Pull handles, locks, thumbturns, entry systems
Pull handle section
19mm to 35mm diameter.
Pull handle fixings
Bottom 700mm to 1000mm from floor, top no lower than 1300mm. At least 300mm between centres.
Narrow stile doors
Cranked pull handles, offset at least 50mm from the edge.
Push side
Pull handles not fitted back to back.
Cylinder position
Above the lever. If below, 72mm minimum to the keyway.
Lock case backset
Minimum 54mm. Cylinders to BS EN 1303.
Keys and thumbturns
0.5Nm maximum to operate. A larger bow or a grippable fob gives more control.
Digital locks
Lever operated, 900mm to 1050mm from floor level.
Door entry units
Within 200mm of the frame at 900mm to 1050mm, reachable from a wheelchair, with an LED display.

Consistency is the figure no catalogue carries. Handles should sit at the same height and work the same way throughout a building. That is a scheduling job, not a product one.

We will mark the openings that fail before anyone builds them.

Lever dimensions, opening forces, clear widths and contrast, resolved door by door and reconciled with the fire strategy.

Monday to Friday, 8:30 to 17:00. Or forward the whole email thread to drawings@prolinesales.co.uk.

Call Send drawings