Every door in the building, listed once
Produced once and used by all three: the architect checks the design against it, the QS prices the package from it, and building control reads it to see that every fire door carries hardware that is allowed to be there.
Most suppliers will not show you the deliverable before you commit.
Here it is. One row per leaf, every door in the building listed once and quantified once. A specifier will know within four seconds whether this table was written by somebody who has done it before.
Part A, the door listing
One row per leaf| Door ref | Location | Leaf size, w × h × t | Leaf type | Hand | Fire rating | Set | Qty | Notes |
|---|---|---|---|---|---|---|---|---|
| G-011 | Main entrance lobby to reception | 2 × 926 × 2100 × 44 | Timber, pair, glazed | 5/6 | FD30S | HS-01 | 1 pr | Low energy operator, both leaves |
| G-012 | Ground floor corridor to Stair 1 | 926 × 2040 × 44 | Timber, single, vision panel | LH | FD30S | HS-04 | 1 | Hold-open to fire alarm |
| G-013 | Accessible WC | 926 × 2040 × 44 | Timber, single | RH | Not rated | HS-09 | 1 | Emergency release. 15 point LRV contrast |
| G-014 | Corridor to plant room | 838 × 1981 × 44 | Timber, single | LH | FD60S | HS-04 | 1 | Restricted key, suite MK‑A |
| L1-201/202 | Level 1 lobby | 2 × 926 × 2040 × 54 | Timber, pair, rebated | 5/6 | FD60S | HS-11 | 1 pr | Door coordinator required |
| L1-208 | Apartment 12 entrance | 926 × 2040 × 54 | Certified doorset | RH | FD30S | HS-14 | 1 | Hardware to doorset field of application |
| L1-212 | Refuse store | 838 × 1981 × 44 | Timber, single | LH | FD30S | HS-06 | 1 | Self closing. No hold-open |
No British Standard fixes the column headings on an ironmongery schedule. This is ours. If your practice has a house format, send it and we will fill that in instead.
Three rows already deciding something
Pulled from Fig. 01Part B, the hardware sets
Written once, applied to every door that carries it- 3Ball bearing butt hinge, 102 × 76 × 3, grade 14SSSBS EN 1935
- 1Mortice sashlock, 72mm centres, 57mm backsetSSSBS EN 12209
- 1Euro cylinder, master keyed to suite MK‑ASCBS EN 1303
- 1Lever on rose, 19mm section, return to doorSSSBS EN 1906
- 1Overhead closer, cam action, power size adjustable EN2 to 4SSSBS EN 1154
- 1Intumescent and cold smoke seal set, leaf edge, 15mm contrastingn/aBS 8214
- 1Fire door keep shut sign, both facesn/aBS 5499-4
Line 1.1 is a hinge. Below it, the same hinge drawn, and the code that says it belongs on a fire door. Only the schedule also tells you which four doors it goes on.
What a hinge code tells youBS EN 1935, single-axis hinges. Four of the eight digits.
- 1
- 4 Category of use. Severe duty. Anything less does not belong on a fire door.
- 3
- 6 Test door mass. Up to 120kg. This is the digit that catches people out.
- 4
- 1 Suitable for fire and smoke doors, subject to assessment in the specified assembly.
- 8
- 14 Hinge grade. 200,000 cycles at 160kg.
A 54mm FD60 leaf with a vision panel and a kick plate is heavy. Hinges rated for a 60kg test door will pass a showroom and fail a corridor. On fire and escape doors the Guild is specific: severe duty, grade 12, 13 or 14.
How the work runs
Enquiry to handover- 01 Enquiry
- Drawings, a schedule, a specification, or a photograph. We tell you what is missing before we start, not halfway through. If a package has been let and the schedule is wrong, say so and send it. That is a normal week here.
- 02 Drawing review
- Every door numbered, sized, rated and handed. Where the drawings disagree with each other, you get that in writing.
- 03 Draft
- Part A and Part B, dated and revision numbered against the drawing revision they came from, so a cost per door can be established and held.
- 04 Samples
- A physical set where the finish matters, and always where a doorset is being prepared to receive the hardware.
- 05 Sign-off
- Checked against the door specification, including how the leaf and the ironmongery are protected from each other.
Do not let doors be manufactured before the specification has been checked against the schedule.
That is the Guild’s own instruction, not ours. Reworking a hung door is expensive. Reworking a certified doorset can invalidate its evidence entirely.
- 06 Site visits
- Where installation needs overseeing, we come and look at it.
- 07 Supply
- Phased to the programme, not dropped on site in week one.
At handover
Included in the scheduling service- The final schedule
- As built and revision numbered, matching what is on the doors rather than what was specified in month three.
- Declarations of performance
- For every item that carries conformity marking: hinges, closers, locks, panic and emergency exit devices.
- Data sheets
- Product data for every scheduled item.
- O&M manual content
- Maintenance requirements and intervals, in the form a building owner can actually use.
- The key register
- The suite hierarchy, the key chart, and the record of who was issued what. Master keying and key control
Regulation 38 has required fire safety information to be handed to the responsible person since 2010. The Building Safety Act 2022 made it a record that is kept and read, rather than a box of PDFs produced to close out a job.
Scheduled, supplied, hung
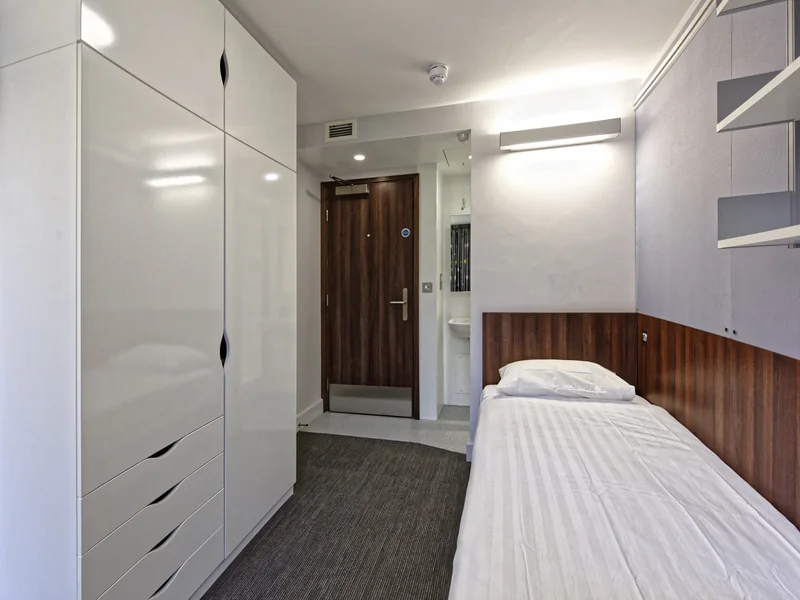
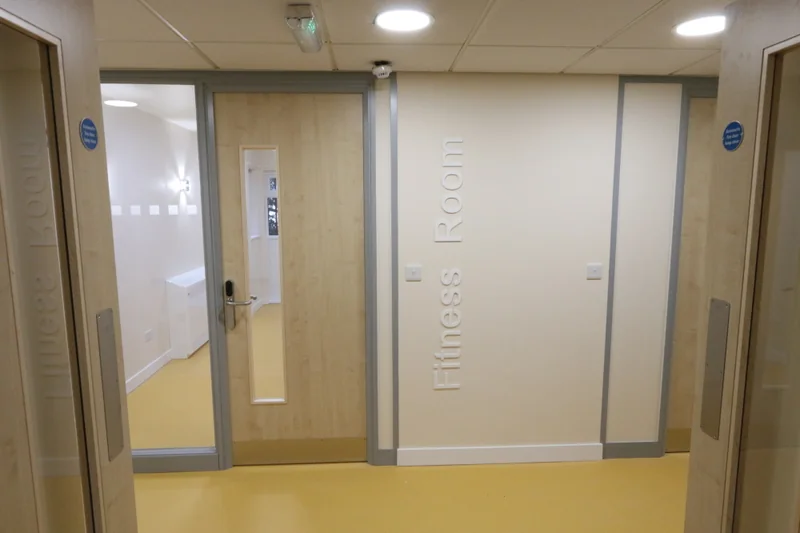
Site record photographs, taken by us


Send one numbered floor plan and we will schedule it.
Part A and Part B for your building, dated against the drawing revision they came from, with anything the drawings do not resolve listed rather than guessed.
Monday to Friday, 8:30 to 17:00. Or forward the whole email thread to drawings@prolinesales.co.uk.