Our projects
Commercial, residential, education, public sector, restaurant and bar, and refurbishment. Specified, scheduled, supplied and, where it is wanted, installed.
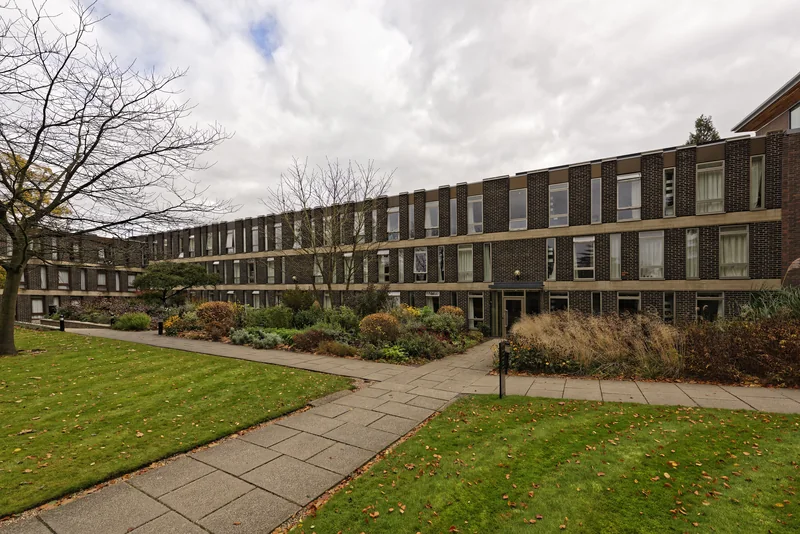
What kind of projects do you work on?
We work with many architectural practices, covering projects from domestic builds to large commercial projects. We also have a wealth of experience supplying architectural ironmongery for care home construction, and we think of ourselves as part of the contractor team.
- Commercial
- Residential
- Education
- Public sector
- Restaurant and bar
- Refurbishment
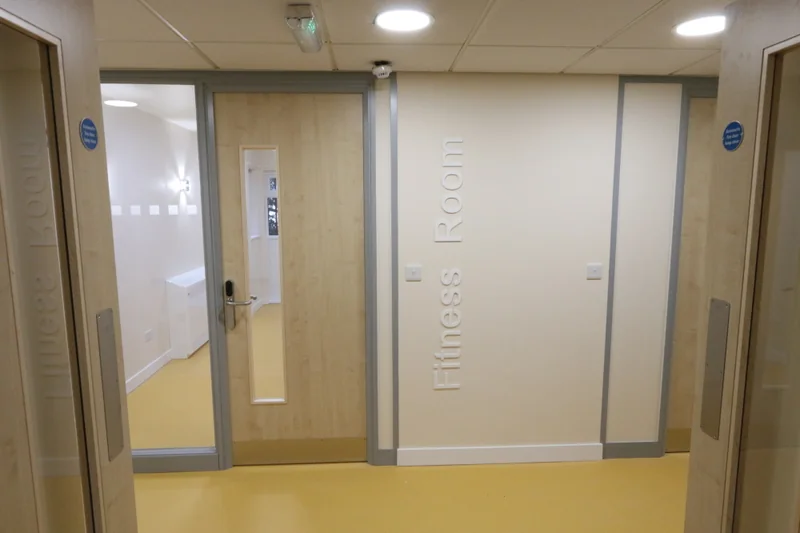
Installation, and out of hours install
We can oversee installation of our ironmongery with site visits if needed. We know that sometimes projects do not just run 9 to 5, so there is out of hours support as well.
An extremely challenging project, commencing five storeys up onto two existing properties.
Access only from the front elevation on the narrow one way Charlotte Road, in the heart of busy Shoreditch. Complete February 2017.
Charlotte Road, Shoreditch
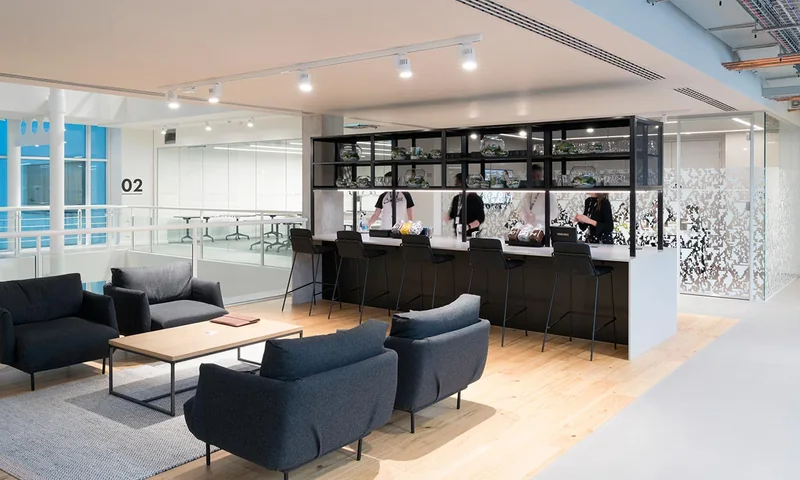
Commercial
Atrium, reception and stair core. Balustrade fittings and glass door gear through to closers, pull handles and panic hardware on the escape routes, every door scheduled before anything was ordered.
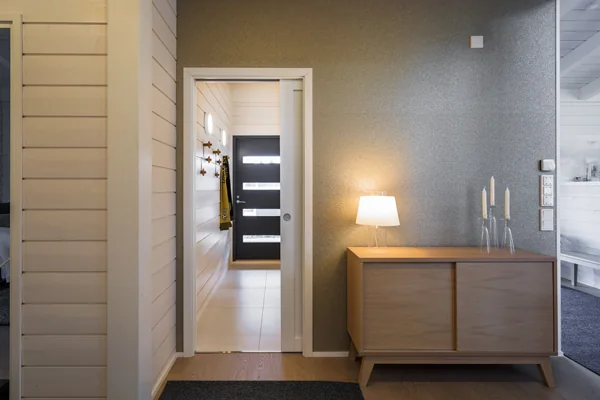
Residential
Whether it is one item or ironmongery products for a refurbishment or new build, we have always worked with the public via our Essex based trade counter or over the phone.
See the catalogueWhat if the ironmongery does not exist off the shelf?
We were asked to provide large oversized centre door knobs to apartment entrance doors for one of our care home developers, hollow rather than solid because of door weight parameters, then reproduced in a.
We were also asked to re chrome.
- Bespoke
- Spec. written
- Refinished in bronze
- Refinished in chrome plate
- Installation
- Out of hours install
Tell us what you are building.